

Listing Courtesy of: EMERALD COAST / Listed By: Tania Grady, Coldwell Banker Realty
6010 Paige Lane Crestview, FL 32536
Active (1 Days)
$405,000 (USD)
OPEN HOUSE TIMES
-
OPENSat, Nov 710:00 am - 12 noon
Description
MLS #:
1014957
1014957
Taxes
$3,155(2025)
$3,155(2025)
Lot Size
0.43 acres
0.43 acres
Type
Single-Family Home
Single-Family Home
Year Built
2024
2024
Style
Craftsman Style
Craftsman Style
County
Okaloosa County
Okaloosa County
Listed By
Tania Grady, Coldwell Banker Realty
Source
EMERALD COAST
Last checked Nov 6 2026 at 8:02 PM GMT+0000
EMERALD COAST
Last checked Nov 6 2026 at 8:02 PM GMT+0000
Bathroom Details
- Full Bathrooms: 2
Interior Features
- Kitchen Island
- Pantry
- Lighting Recessed
- Pull Down Stairs
- Walls Wainscoting
Kitchen
- Auto Garage Door Opn
- Dishwasher
- Microwave
- Stove/Oven Electric
- Smooth Stovetop Rnge
- Water Heater - Elect
Subdivision
- No Recorded Subdivision
Lot Information
- Level
Heating and Cooling
- Heat Pump Air to Air
- Central Air
Utility Information
- Utilities: Public Water, Electric
School Information
- Elementary School: Bob Sikes
- Middle School: Davidson
- High School: Crestview
Parking
- Oversized
Stories
- 1
Location
Disclaimer: Information deemed reliable but not guaranteed. The information is provided exclusively for consumers personal, non-commercial use and may not be used for any purpose other than to identify prospective properties consumers may be interested in purchasing. © 2026 Emerald Coast Association of REALTORS Last Updated: 11/6/26 12:02
Vendor Number:29098
Vendor Number:29098


From the moment you step inside, you'll notice the custom trim work, board-and-batten accent walls in the entryway and primary suite, and high-end finishes. The open-concept floor plan flows effortlessly for comfortable living and entertaining.
The interior features durable tile and luxury vinyl plank (LVP) flooring throughout, recessed lighting throughout and built int laundry room cabinetry. The gourmet kitchen is a focal point, complete with a center island, farmhouse sink, rich wood cabinetry, and soft-close, full-extension drawer bases.
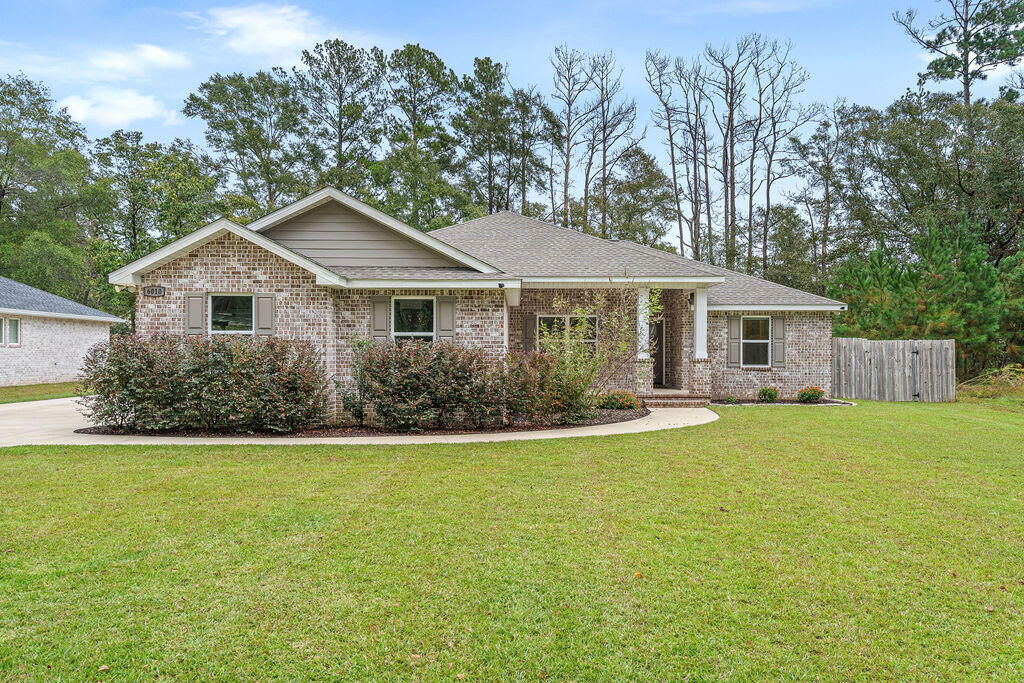
Out back enjoy the fresh air under your covered back porch overlooking the large backyard enclosed with a privacy fence. Additionally, the property comes equipped with a full sprinkler system, and an expanded driveway and is situated on a spacious, flat lot with no neighbors to one side!
***FREE Lender paid 1-0 Interest rate buy down offered. Inquire with realtor for more information***